<-- style PDP --> 574 Princess Avenue, London East - Detached for sale for $599,900
  • new
  • for sale

574 Princess Avenue

London East, Ontario, N6B 2B9 - East F

$599,900

  • Neighbourhood

    East F

  • Major Intersection

    Adelaide Street North

  • Listed Since: 20 day(s)

  • Last update: 6 day(s) ago

Overview

  • Property Type

    Detached, 2-Storey

  • Bedrooms

    3

  • Bathrooms

    2

  • Basement

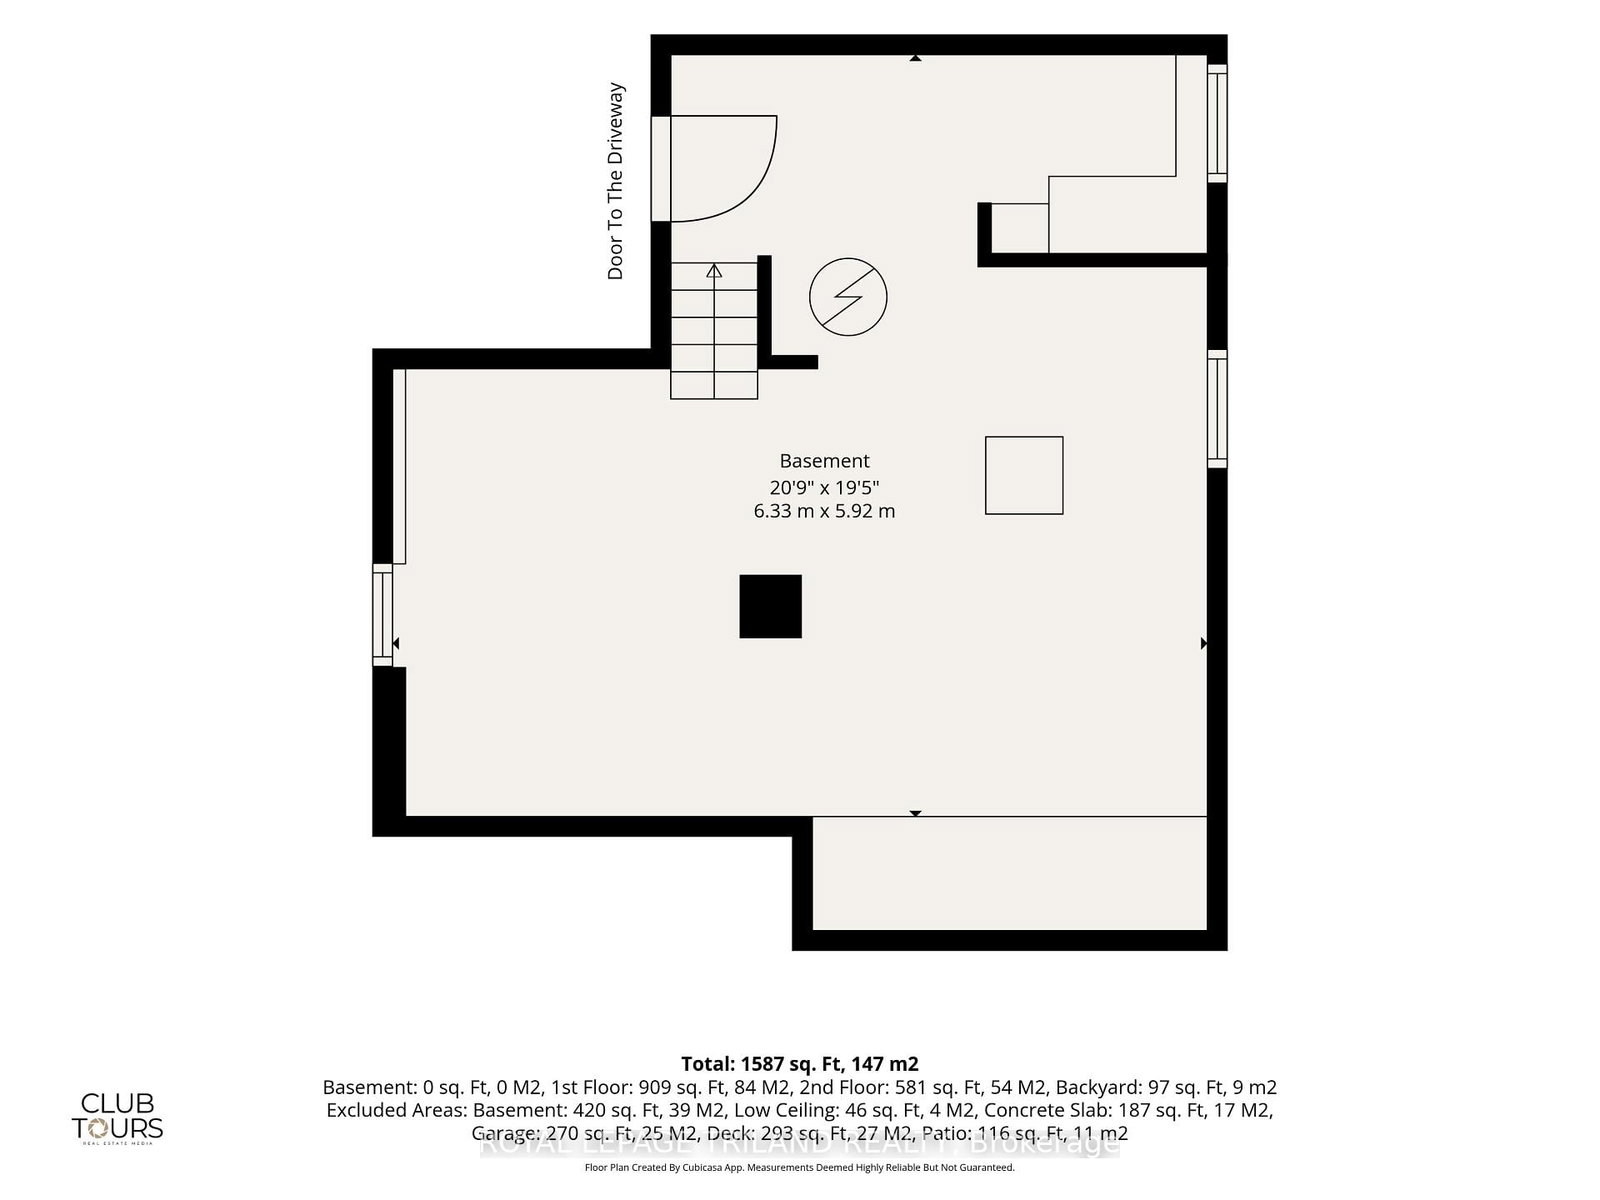
    Unfinished + Walk-Up

  • Kitchen

    1

  • Total Parking

    3 (1 Detached Garage)

  • Lot Size

    30x134 (Feet)

  • Taxes

    $5,012.00 (2025)

  • Type

    Freehold

Property Description

Property description for 574 Princess Avenue, London East

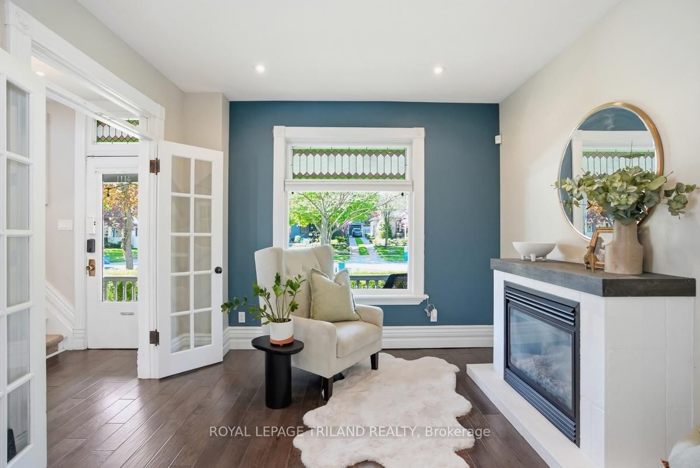
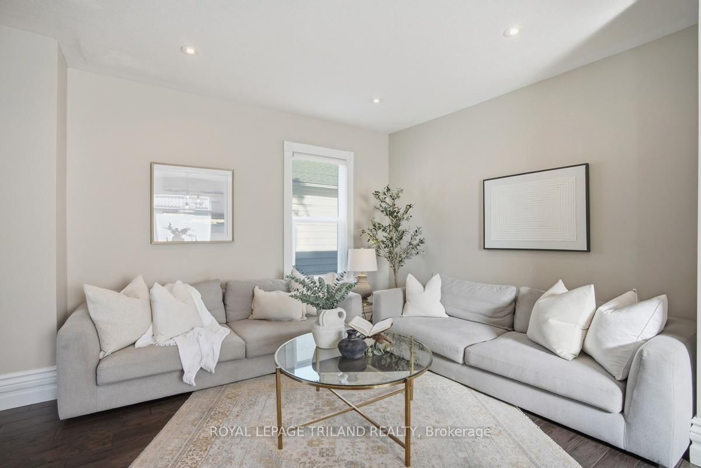
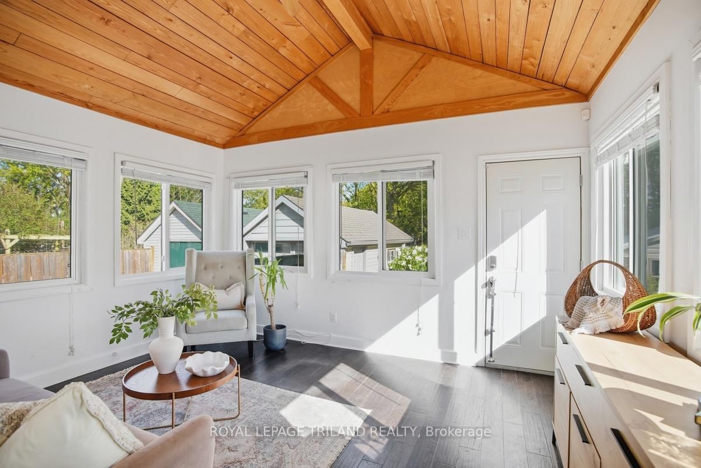
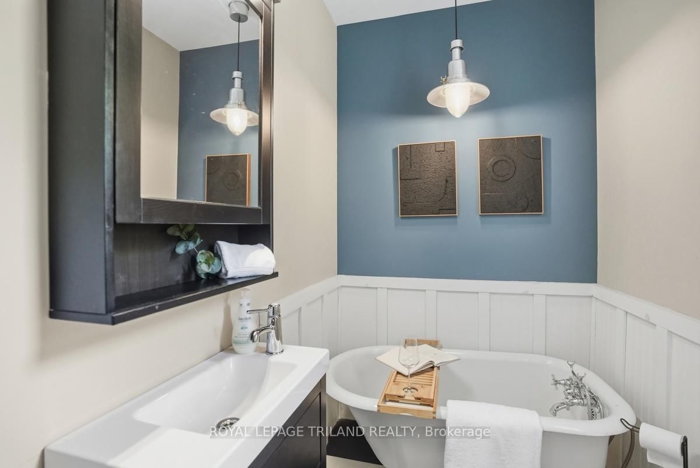
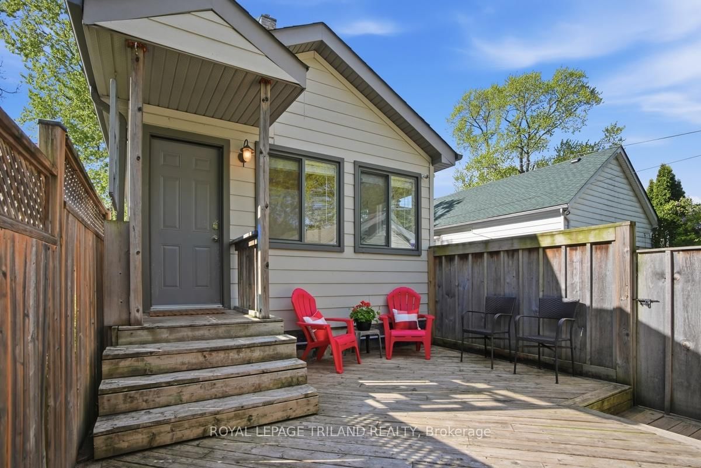
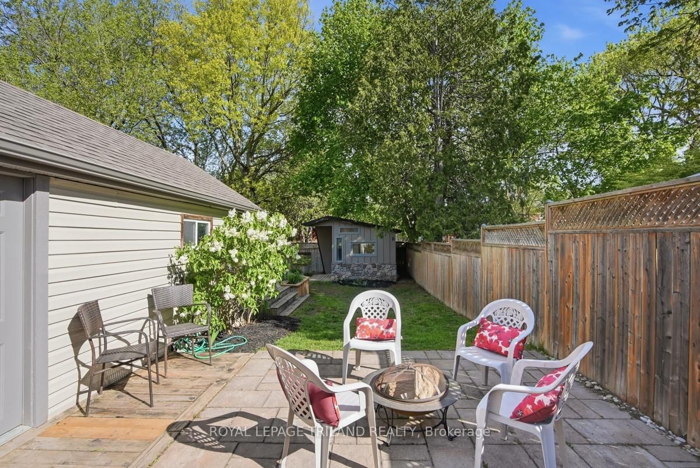
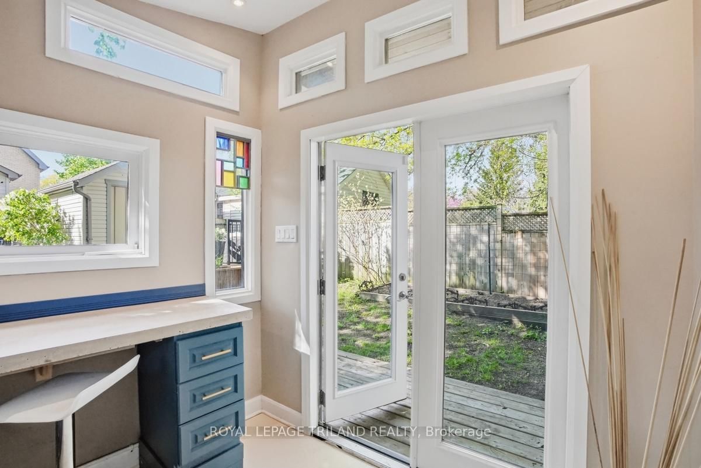
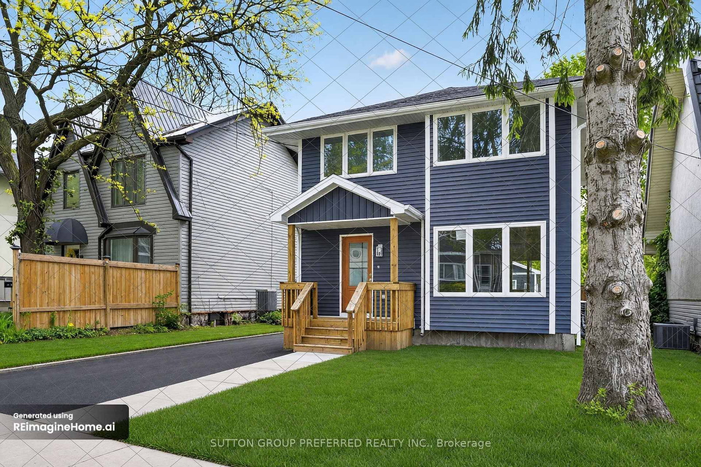
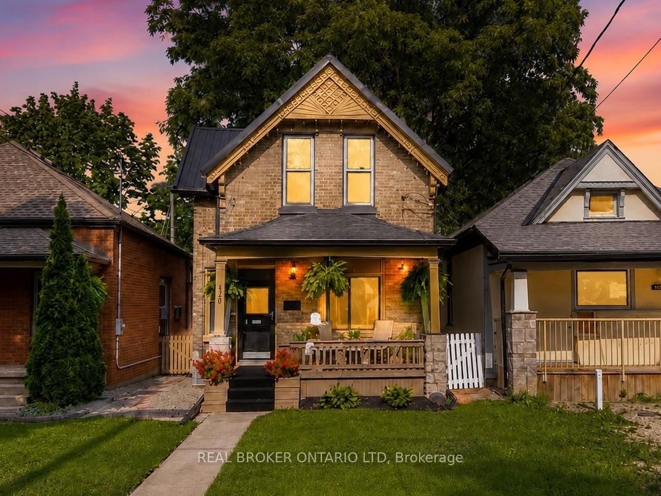
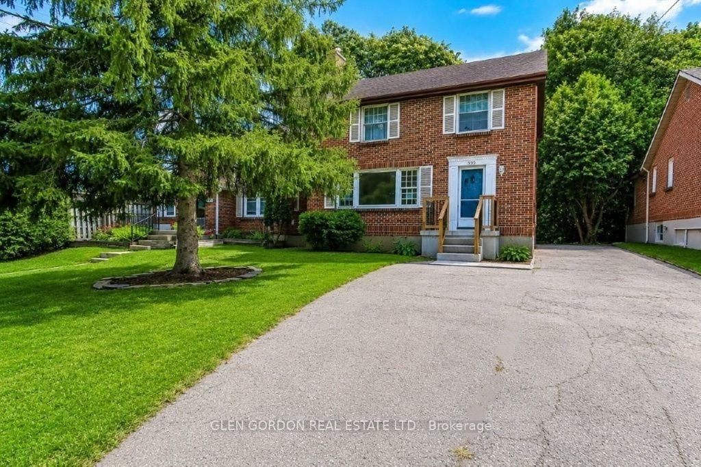
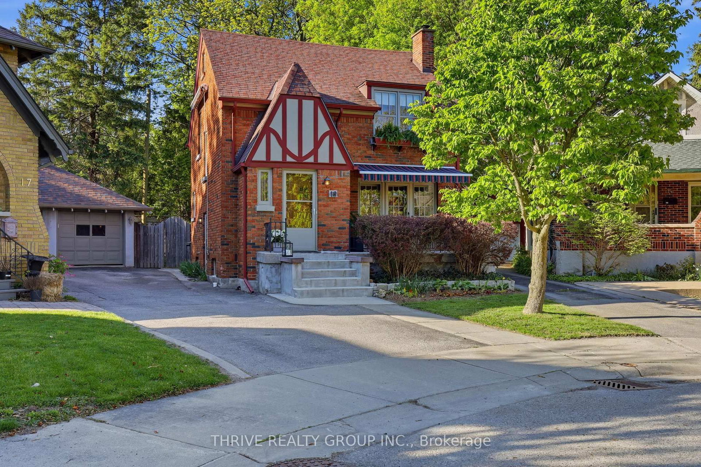
Character, Craftsmanship, and Charm in the Heart of Woodfield. Steping into timeless character with modern comfort in this beautifully updated 2-storey home, ideally set in one of Woodfield's most sought-after pockets. A wide, south-facing front porch welcomes you home and is perfect for morning coffee, warm evenings, or catching up with friends. Built in the early 1900s and thoughtfully updated, this home features a formal foyer with French-door entry to the living room with gas fireplace, coloured leaded glass windows, high ceilings, updated lighting, and engineered hardwood floors. The updated kitchen impresses with abundant storage, stone countertops, under-cabinet lighting, and glass-front pantry cabinetry, stainless steel appliances, including an induction range, paired with a double Blanco-style sink and breakfast bar. A ripple-glass pocket door leads to main-floor laundry and a spa-like bath with clawfoot tub, heated floors, and updated stone-top vanity. Off the back of the kitchen find a bright family room/office boasting vaulted pine ceilings, abundant windows, and access to the rear deck and backyard oasis plus private studio. Upstairs, the renovated bath offers a glass shower, stone counters, heated floors, and an updated window. Make note of the concrete slab (parking spot) behind the drive-through garage (one in garage and one in front of garage - 3 in total), plus a fantastic detached studio/workshop (8'10" x 8'9") with built-in counters, electric fireplace, and great light with the transom windows - ideal for an artist or workshop. Basement walk-up on the driveway side adds flexibility and additional options going forward. Steps to downtown festivals, shopping, and restaurants, with wonderful neighbours. Roof, furnace, central air and windows updated in 2013. A rare blend of heritage, charm and modern living this property is a treat to view, a pleasure to own. Book your showing today.

Listed by ROYAL LEPAGE TRILAND REALTY

  • MLS #

    X13733328

  • Sq. Ft

    1100-1500

  • Sq. Ft. Source

    MLS

  • Lot Irregularities

    Y

  • Year Built

    100+

  • Pool

    None

  • Drive

    Private

  • Garage

    Detached, 1 spaces

  • Total Parking

    3

  • Family Room

    Y

  • Den

    Y

  • Exterior

    Brick

  • Fireplace

    Y

  • Roof

    Shingles

  • Foundation

    Concrete Block

  • Elevator

    n/a

  • Water View

    n/a

  • Laundry Level

    Main

  • Heat

    Forced Air

  • A/C

    Central Air

  • Water

    Municipal

  • Water Supply

    n/a

  • Sewers

    Sewers

  • Central Vac

    N

  • Foyer

    2.67 x 1.8 ft Main level

    Hardwood Floor

  • Living

    3.37 x 2.9 ft Main level

    French Doors, hardwood floor, Fireplace Insert

  • Living

    3.58 x 3.38 ft Main level

    Hardwood Floor

  • Dining

    3.84 x 2.85 ft Main level

    Hardwood Floor

  • Kitchen

    4.32 x 2.85 ft Main level

    Stone Floor

  • Family

    4.17 x 3.3 ft Main level

    Hardwood Floor

  • Laundry

    1.93 x 1.21 ft Main level

  • Primary

    4.27 x 2.91 ft 2nd level

  • 2nd Br

    3.88 x 3.35 ft 2nd level

  • 3rd Br

    3.88 x 2.87 ft 2nd level

  • MLS #

    X13733328

  • Sq. Ft

    1100-1500

  • Sq. Ft. Source

    MLS

  • Lot Irregularities

    Y

  • Year Built

    100+

  • Pool

    None

  • Drive

    Private

  • Garage

    Detached, 1 spaces

  • Total Parking

    3

  • Family Room

    Y

  • Den

    Y

  • Exterior

    Brick

  • Fireplace

    Y

  • Roof

    Shingles

  • Foundation

    Concrete Block

  • Elevator

    n/a

  • Water View

    n/a

  • Laundry Level

    Main

  • Heat

    Forced Air

  • A/C

    Central Air

  • Water

    Municipal

  • Water Supply

    n/a

  • Sewers

    Sewers

  • Central Vac

    N

  • Foyer

    2.67 x 1.8 ft Main level

    Hardwood Floor

  • Living

    3.37 x 2.9 ft Main level

    French Doors, hardwood floor, Fireplace Insert

  • Living

    3.58 x 3.38 ft Main level

    Hardwood Floor

  • Dining

    3.84 x 2.85 ft Main level

    Hardwood Floor

  • Kitchen

    4.32 x 2.85 ft Main level

    Stone Floor

  • Family

    4.17 x 3.3 ft Main level

    Hardwood Floor

  • Laundry

    1.93 x 1.21 ft Main level

  • Primary

    4.27 x 2.91 ft 2nd level

  • 2nd Br

    3.88 x 3.35 ft 2nd level

  • 3rd Br

    3.88 x 2.87 ft 2nd level

Thinking of Selling?

Find Out Your Home’s Value in Today’s Market!

No Email or Signup is required to view your home estimate.

estimate your home value

Contact Manoj Kukreja

Sales Representative,
Century 21 People’s Choice Realty Inc.,
Brokerage
(647) 576 - 2100

Manoj profile avatar

Property History

Property history for 574 Princess Avenue, London East

This property has been sold 1 time before. Create your free account to explore sold prices, detailed property history, and more insider data.

Sign In / Register

Inventory Graph

10 9 8 7 6 5 4 3 2 1 0 9 Months of inventory SELLER'S Market BALANCED Market BUYER'S Market

Mortgage Calculator

This data is for informational purposes only.

Mortgage Payment per month

Principal Amount

Interest

Total Payable

Amortization

Amortization

Closing Cost Calculator

This data is for informational purposes only.

Closing Cost Total for this property

Total Cash flow for purchasing this property

Down Payment(%)*
Additional information

Provincial Land Transfer Tax

Ontario Land Transfer Tax Rebate

Toronto Land Transfer Tax

Toronto Land Transfer Tax Rebate

PST on CMHC Insurance Premium

Lawyer Fees

$2,825

Government Registration Fee's

$164

Title Insurance

Closing Cost Total

Total Cash flow for purchasing this property

Provincial Land Transfer Tax

Ontario Land Transfer Tax Rebate

Toronto Land Transfer Tax

Toronto Land Transfer Tax Rebate

PST on CMHC Insurance Premium

Lawyer Fees

$2,825

Government Registarion Fee's

$164

Title Insurance

Down Payment(%)*

* A down payment of less than 20% is permitted only for first-time home buyers purchasing their principal residence. The minimum down payment required is 5% for the portion of the purchase price up to $500,000, and 10% for the portion between $500,000 and $1,500,000. For properties priced over $1,500,000, a minimum down payment of 20% is required.

Thinking of Selling?

Find Out Your Home’s Value in Today’s Market!

No Email or Signup is required to view your home estimate.

estimate your home value

Contact Manoj Kukreja

Sales Representative, Century 21 People’s Choice Realty Inc., Brokerage
(647) 576 - 2100

Manoj profile avatar

Recent Sold Listings in East F, London East

Popular Cities